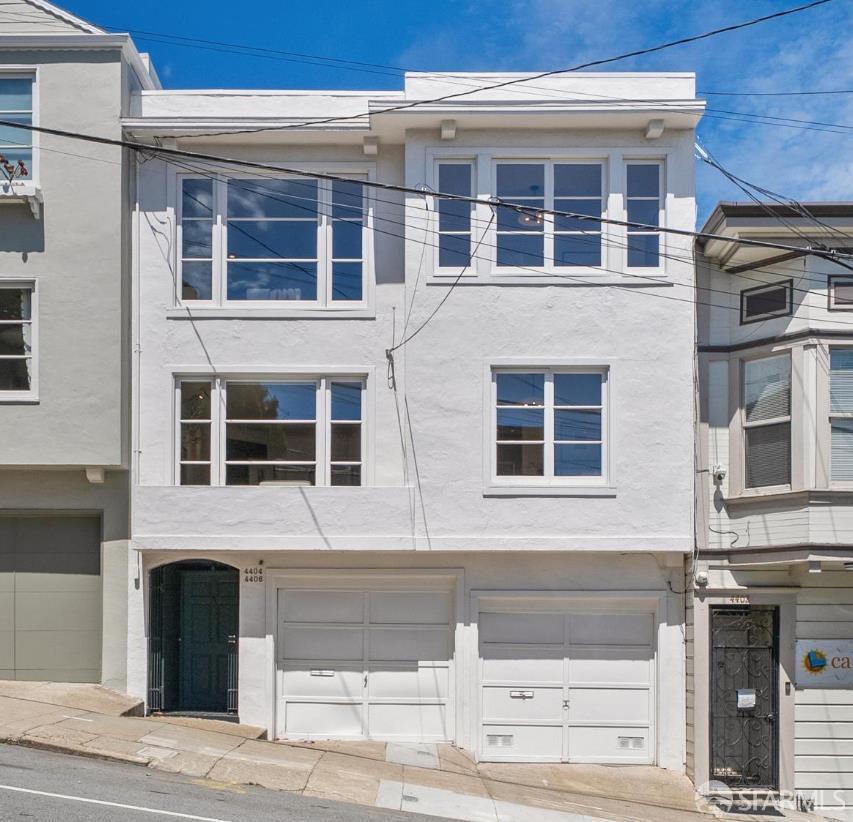
Presenting a rare opportunity to own a duplex in Corona Heights with two beautifully presented, fully VACANT units. Built in 1947 and owned by the same family for 40 years, this property offers a flexible layout suitable for various living arrangements or investment opportunities. Units 4404 and 4406 feature nearly identical floor plans, complemented by side-by-side garage parking, large basement storage, and an expansive, flat backyard. Each unit opens to a formal entry with a hall closet leading to a front-facing living room with a wood-burning fireplace. The separate formal dining room showcases designer lighting and city outlooks, flowing into the kitchen complete with an island and stainless steel appliances. Spacious rear-facing bedrooms overlook the peaceful garden, with the primary bedroom offering dual closets and built-in shelving. Each level is completed by a full bath with a separate tub and shower stall, a second hall closet, and direct ground-floor access via a lightwell staircase. The ground level holds dual sets of washers and dryers, dedicated storage closets, and ample open storage space ready for your vision. Outside, the generous, flat backyard boasts mature trees and lush plantings that create a tranquil canopy for outdoor enjoyment. Complete with two separate garage doors for effortless parking, contemporary finishes throughout, hardwood floors, rich natural light, skylights in the top unit and stairwell, and sweeping city views, this move-in-ready property delivers standard-setting comfort. Enjoy a prime location just minutes from the Castro and Cole Valley, with easy access to Corona Heights Park, public transit, and the vibrant shops and dining along 18th and 24th Streets. Only available for purchase as a complete building.